
Views - Primary on Main
Address
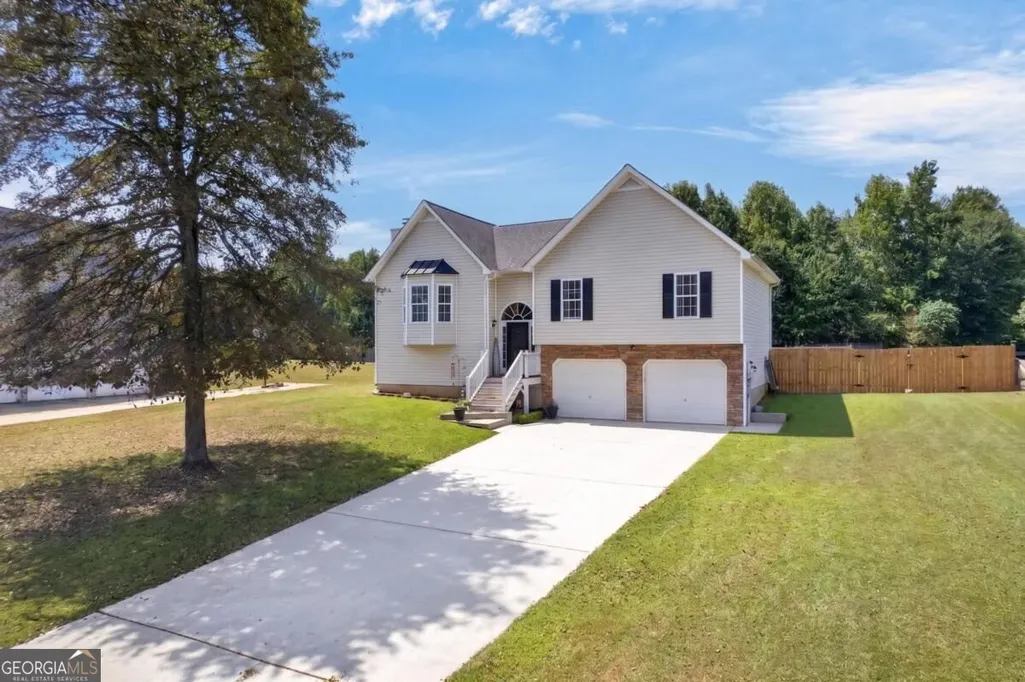
186 Majesty Drive, Rockmart, GA
Price
$ 289,900
Property Attributes
- MLS#10844306
- TypeSingle Family
- Listing Status New
- CountyPaulding
- CityRockmart
- NeighborhoodKings Crossing
- Zip30153
- StyleTraditional
- Year Built2003
- Taxes$ 2493
- Price$ 289,900
- Bedrooms3
- Full Bathrooms2
- Half Bathrooms0
- Sqr Footage3484
- Lot Size0.46 Acres
Data Source:
Georgia MLS (GAMLS)
Property Description
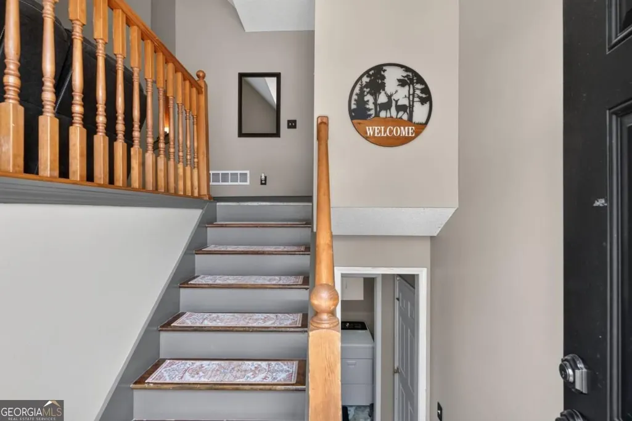
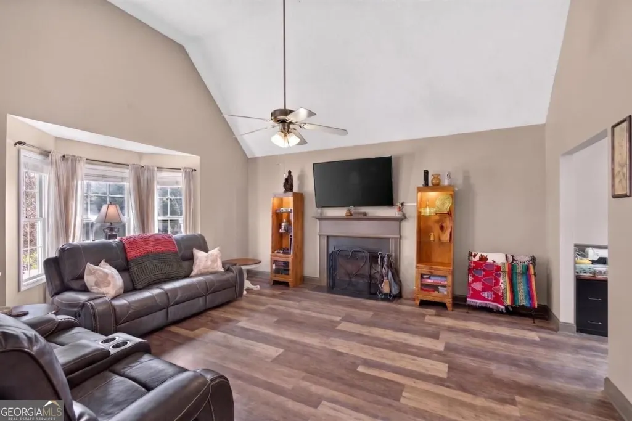
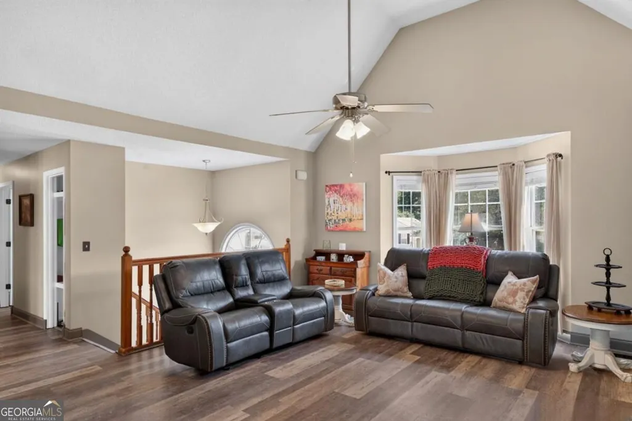
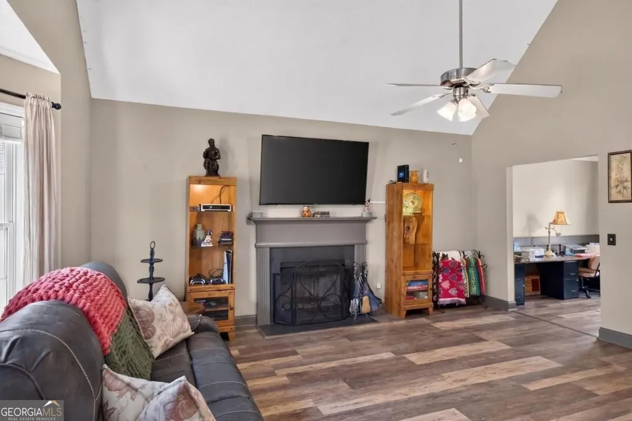
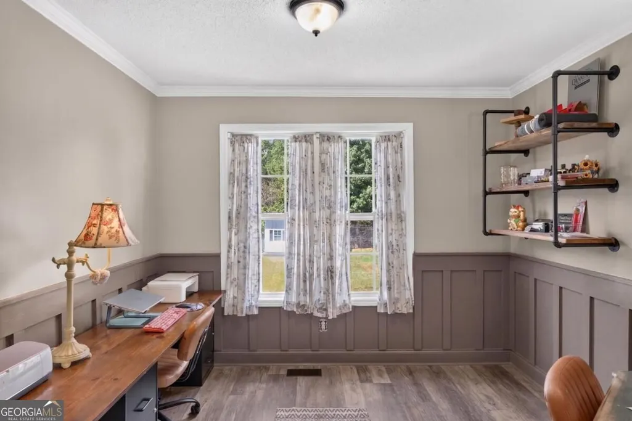
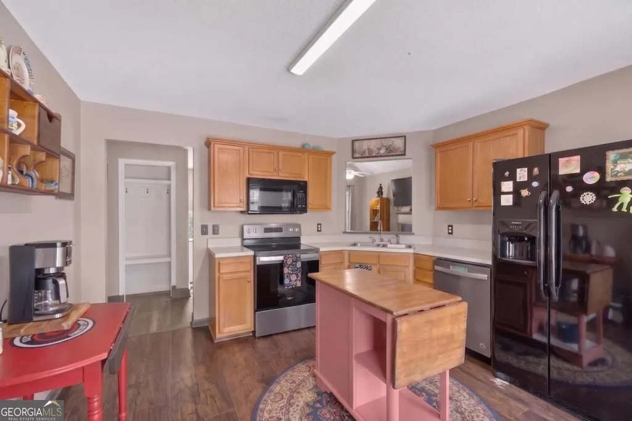
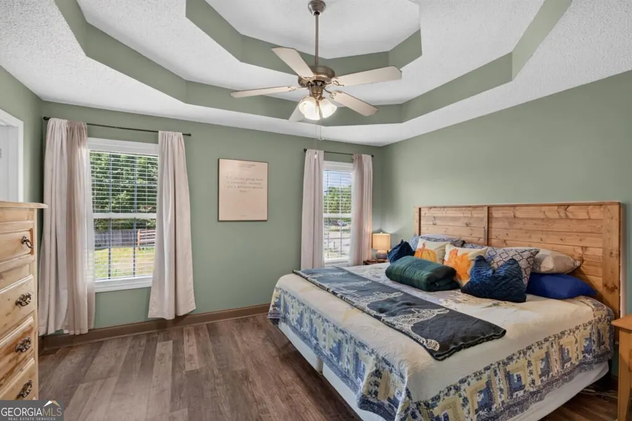
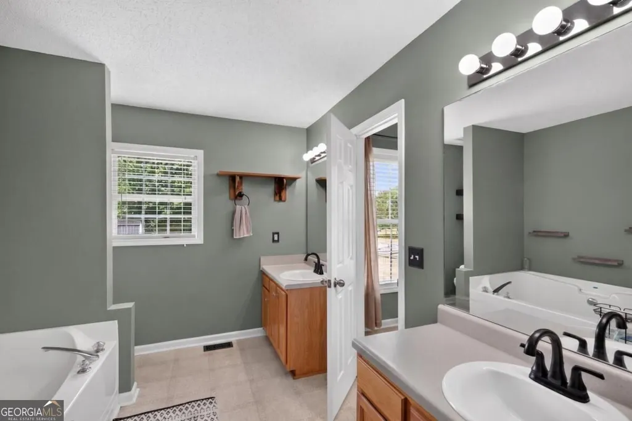
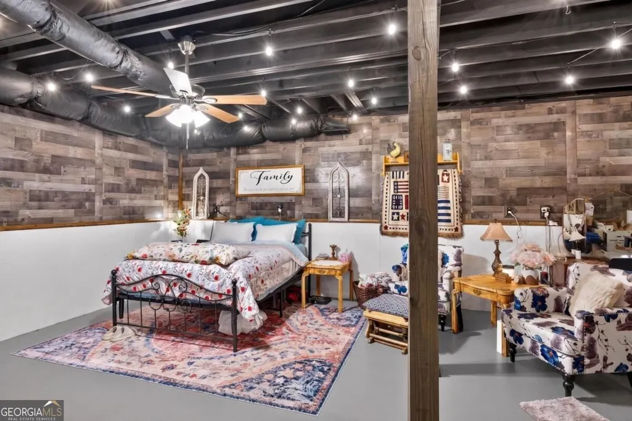
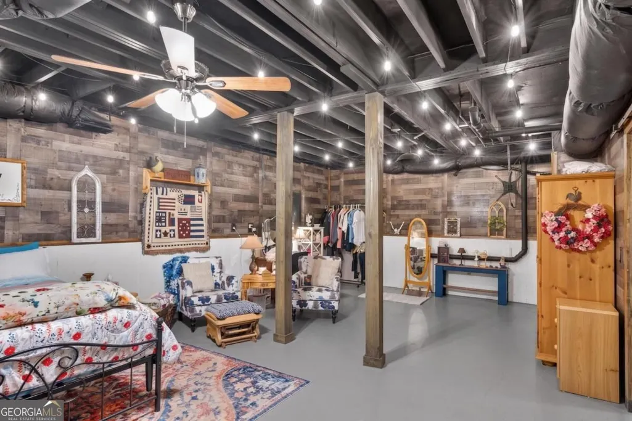
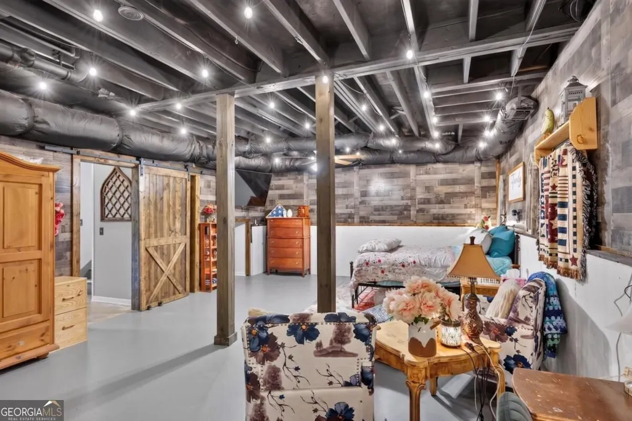
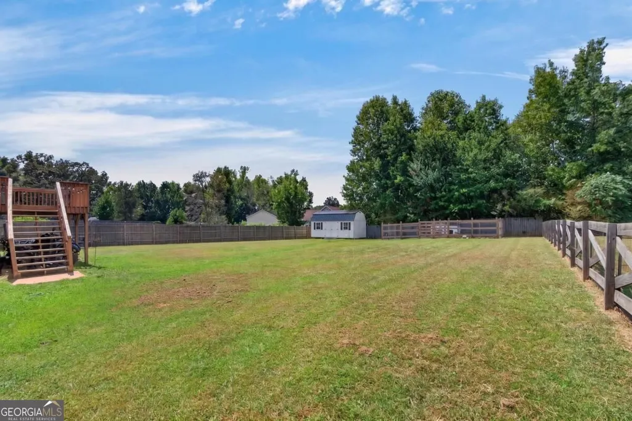
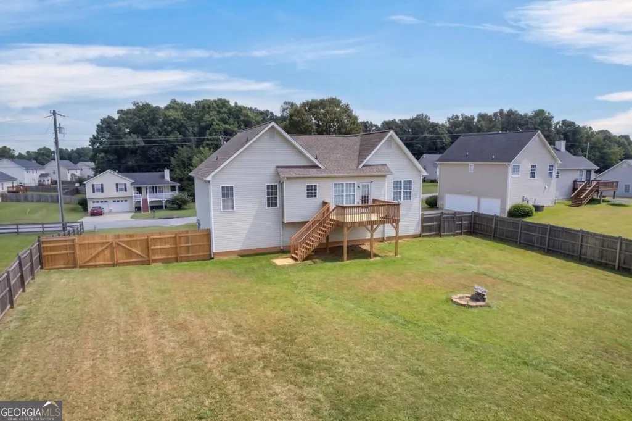
A large, level, fully fenced backyard gives 186 Majesty Drive the outdoor space buyers are searching for. Whether used for gardening, entertaining, recreation, or simply enjoying more room outdoors, this expansive yard offers plenty of possibilities. A rear deck overlooks the property and provides a natural spot for grilling, relaxing, or gathering with friends. Inside, this spacious split-foyer home offers three bedrooms, two full bathrooms, and flexible living space. The main level features a bright living room with vaulted ceilings, a fireplace, and durable flooring that continues into the adjoining office or flex room. The kitchen provides ample cabinetry, generous workspace, and direct access to the deck and backyard. The primary suite includes a tray ceiling, walk-in closet, and private bath with a separate soaking tub and shower. Two additional bedrooms and a second full bathroom complete the main level. Downstairs, the oversized finished bonus room offers numerous possibilities as a recreation room, home gym, media room, hobby space, or additional living area. A separate laundry room, utility room, and two-car garage provide everyday convenience and valuable storage. Property is being sold as-is.
| Elementary School | Middle School | High School |
|---|---|---|
| Ragsdale Elementary School | Scoggins Middle School | South Paulding High School |
| Price History | |
|---|---|
| 9/11/2026 | Listed $289,900 |
General Features
| Sewer | Septic Tank |
|---|---|
| Heating | Central |
| Cooling | Ceiling Fan(s),Central Air |
| Utilities | Cable Available,Electricity Available,Phone Available,Water Available |
| Roof | Composition |
| Appliances | Dishwasher,Microwave,Refrigerator |
| Association Fee Includes | None |
| Patio/Porch Features | Deck |
| Architectural Style | Traditional |
| Construction Materials | Vinyl Siding |
| Year Built | 2003 |
| Electric | 220 Volts |
| View | City |
| Levels | Two |
| Property Subtype | Single Family Residence |
| Tax Year | 2025 |
| Community Features | None |
| County | Paulding |
| New Construction | false |
| Property Type | Residential |
| HOA | false |
| Attached Garage | false |
| Subdivision Name | Kings Crossing |
| Garage Y/N | true |
| Full Baths | 2 |
| Status | New |
| Directions | I-20 West to Exit 24. Turn right onto GA-61 North, continue straight onto Industrial Boulevard, turn left onto Rockmart Road, left onto Pleasant Grove Road, then left onto Majesty Drive. Home will be at 186 Majesty Drive. |
| High School | South Paulding |
| City | Rockmart |
| Body of Water | None |
| Lot Size Units | Square Feet |
| Lot Size Square Feet | 20037.6 |
| Carport Y/N | false |
| Elementary School | Ragsdale |
| Property Attached Y/N | false |
| Land Lease Y/N | false |
| Tax Annual Amount | 2493 |
| Home Warranty Y/N | false |
| Middle/Junior High School | Scoggins |
| Property Condition | Resale |
| Virtual Tour | https://listings.mpp-media.com/sites/eojzdmdp/unbranded |
| Structure Type | House |
| Building Area Units | Square Feet |
| Living Area Units | Square Feet |
| Standard Status | Active |
Interior Features
| Interior Amenities | Master On Main Level,Tray Ceiling(s),Walk-In Closet(s) |
|---|---|
| Basement | Partial |
| Flooring | Laminate |
| Total Fireplaces | 1 |
| Fireplace Features | Gas Log |
| Common Walls | No Common Walls |
| Air Conditioning Y/N | true |
| Heating Y/N | true |
| Window Features | Double Pane Windows |
| Fireplace Y/N | true |
| Above Grade Finished Area | 2092 |
| Laundry Features | In Basement,Laundry Closet |
| Total Bedrooms | 3 |
| Below Grade Finished Area | 1392 |
| Main Level Bedrooms | 3 |
| Main Level Bathrooms | 2 |
| Below Grade Finished Area Unit Type | Square Feet |
| LivingAreaSource | Appraiser |
| Above Grade Finished Area Unit Type | Square Feet |
| Kitchen Features | Breakfast Area |
| Total Baths | 2 |
Exterior Features
| Fencing | Back Yard,Fenced,Wood |
|---|---|
| Parking Features | Garage |
| Lot Features | Level,Private |
| Water Source | Public |
| Total Parking | 2 |
| Lot Size Area | 20037.6 |
| Foundation Details | Slab |
| Building Area Total | 3484 |
| Lot Size Acres | 0.46 |
| Lot Size Source | Public Records |
Amenities
- Foreclosure
- Views
- Short Sale
- New Construction
- Adult 55+
- Lease To Own
- No HOA Fees
- Furnished
- Primary On Main
- Air Conditioning
- Seller Finance
- Green
- Fixer Upper
- Horse
- Golf
- Fireplace
- Deck
- Garage
- Basement
- Pool
Property vs Single Family Average in 30153
Price
Taxes
Year Built

 ©2026 Georgia Multiple Listing Service All information deemed reliable but not guaranteed. All properties are subject to prior sale, change or withdrawal. Neither listing broker(s) or information provider(s) shall be responsible for any typographical errors, misinformation, misprints and shall be held totally harmless. Listing(s) information is provided for consumer's personal, non-commercial use and may not be used for any purpose other than to identify prospective properties consumers may
 Northeast Georgia Board of REALTORS® All information deemed reliable but not guaranteed. All properties are subject to prior sale, change or withdrawal. Neither listing broker(s) or information provider(s) shall be responsible for any typographical errors, misinformation, misprints and shall be held totally harmless. Listing(s) information is provided for consumer's personal, non-commercial use and may not be used for any purpose other than to identify prospective properties consumers may be
